Free tool · Decks

Deck Plan Sketch Maker (BC)

Sketch your deck to scale in your browser: a site plan, a deck plan, a side elevation and a cross-section, as an 11 × 17, 24 × 36 or 36 × 48 in. PDF. It’s a planning sketch to take to the permit counter or hand to a designer, not plans to submit.

Read this first. This makes a basic sketch of your own plan. Your building department or an engineer decides what’s acceptable. It isn’t engineering advice.

Use it to plan, to take to the permit counter for a first conversation, or to hand to a designer. Don’t submit it as your permit drawings. Every sheet is marked “BASIC SKETCH, NOT OFFICIAL PLANS, NOT APPROVED FOR CONSTRUCTION”, and that can’t be switched off. Some cities won’t accept marked or non-professional drawings: Nanaimo wants a PDF that is “a clean copy with no watermarks or other interfering mark-ups” (Nanaimo Deck Addition Guide, PDF), and Victoria accepts only “plans prepared to professional drafting standards” and turns away plans marked “not for permit” or similar (Victoria eApplication checklist, PDF).

The tool never sizes anything. No joist, beam, post, footing or span is calculated, suggested or checked. You type the sizes, and they print as labels.

On this page
  1. Make your sketch
  2. How to use the sketch maker
  3. What each sheet shows
  4. What each city publishes about deck drawings
  5. Printing a large sheet
  6. What this tool won’t do
  7. Related guides and tools
  8. Frequently asked questions

Make your sketch

Type your own layout. The sketch redraws as you go and is saved in this browser only. Jump to the preview

1. Sheet, units and city
2. Deck size and type
3. Framing layout (your choices, drawn as entered)

The tool places the beams and spaces the posts evenly where you tell it. It does not check any span or spacing.

4. Member sizes: you type them, they print as labels

Nothing here is calculated, suggested or checked. Leave a box blank and it prints as a blank line to fill in with your designer.

5. Stairs
6. Guard
7. Site plan (optional; leave blank to sketch by hand)

Use the numbers on your survey or title plan. Distances on the sketch are worked out from what you type; measure on site.

8. Title block

Prompts from official sources

Prompts appear here for a hot tub, a roof, joist spacing over 600 mm (24 in.), a walking surface over 1,800 mm, or a Vancouver address.

Before you download: this is a basic sketch of your own plan. Your building department or an engineer decides what’s acceptable, and this is not engineering advice. It is not a permit drawing.

The live sketch and PDF need JavaScript. Without it, use the blank 11 x 17 template (PDF).

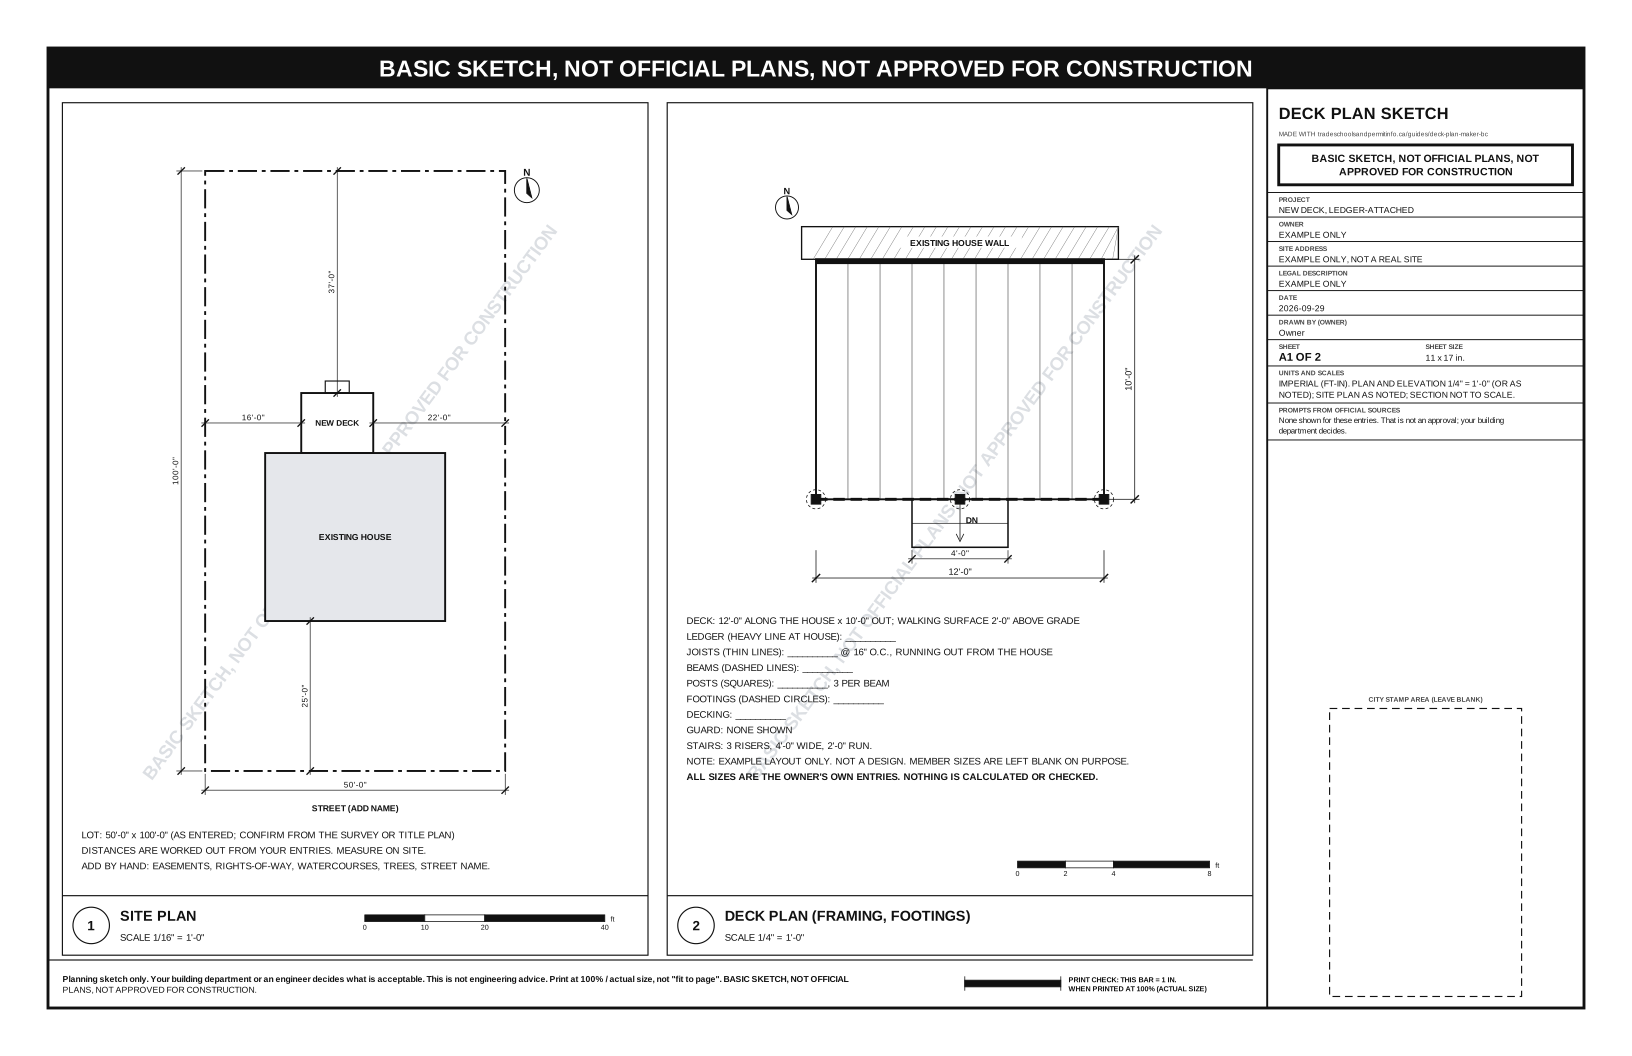
Example only (sheet 1 of 2, 11 x 17 in.). Not a design; member sizes are left blank on purpose.

Example deck plan sketch sheet: site plan and deck plan, watermarked BASIC SKETCH, NOT OFFICIAL PLANS, NOT APPROVED FOR CONSTRUCTION

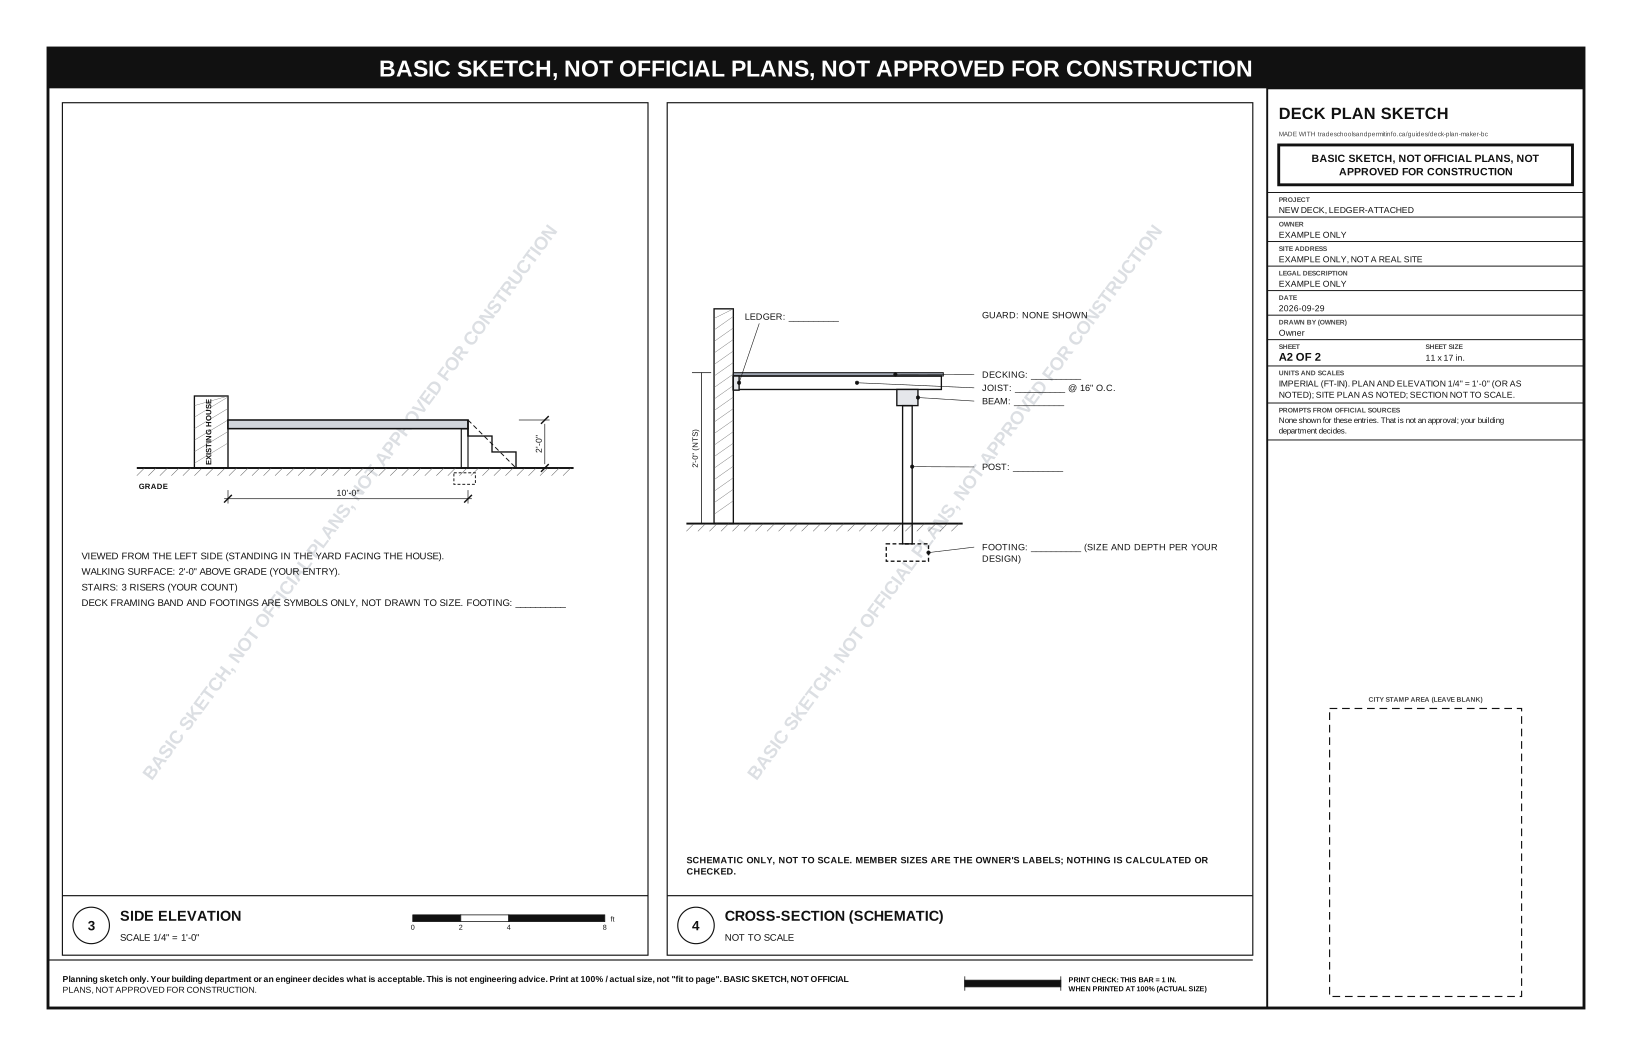
Example only (sheet 2 of 2): side elevation and schematic cross-section.

Example deck plan sketch sheet: side elevation and cross-section, watermarked BASIC SKETCH, NOT OFFICIAL PLANS, NOT APPROVED FOR CONSTRUCTION

Prefer pencil? Download the blank watermarked 11 x 17 template (PDF) and draw by hand.

How to use the sketch maker

  1. Find out who issues your permit and open their checklist. The BC Permit Finder names the building department for your address, and the table below links each city’s own checklist. Around Duncan this matters: the City of Duncan, North Cowichan and the CVRD are three different authorities with three different rule sets.
  2. Measure the deck you have in mind. You need the length along the house, how far it comes out, and the height of the walking surface above the ground. If the ground slopes, note the biggest drop and ask the building department how they want it shown.
  3. Pick one unit system and a sheet size. The whole set is drawn in imperial or in metric, never mixed. Tabloid 11 × 17 in. is the default because it is the minimum North Cowichan and Nanaimo publish. 24 × 36 in. is Saanich’s maximum and the size Nanaimo’s plan checklist prefers. 36 × 48 in. is Duncan’s full-size set, unless the building official allows smaller. Letter is for looking only.
  4. Enter the layout you (or your designer) chose. Ledger or freestanding, which way the joists run and how far apart, how many beams and posts. The tool draws them where you say. It doesn’t check them.
  5. Type the member sizes as labels. If you don’t know them yet, leave the boxes blank; they print as blank lines. Sizes come from the BC Building Code’s Part 9 span tables or from an engineer, not from this page. Our Duncan deck guide lists the code sections a reviewer looks at.
  6. Add stairs and guards. Left and right mean as you stand in the yard facing the house. Type the number of risers yourself; the sketch draws that many.
  7. Fill in the site plan, or leave it for pencil. With lot and house sizes from your survey or title plan, the tool draws the lot, house and deck to scale and works out the distances to the lot lines from your numbers. Add easements, rights-of-way, watercourses and trees by hand. Saanich also wants geodetic grades by a BC land surveyor, which no sketch tool can supply.
  8. Read the prompts. A hot tub, a roof, or joist spacing over 600 mm (24 in.) shows “engineer likely required”. A walking surface over 1,800 mm shows that the guard must be 1,070 mm and that you should ask the building official about engineering. A Vancouver address shows that the City asks for a Schedule B if there is structural work. Each prompt links its source. No prompt is an approval.
  9. Download and print at 100%. Then hold a ruler to the print-check bar in the footer. It should measure exactly 1 in. (or 25 mm in a metric set). If it doesn’t, the printer scaled the page and the drawing is no longer to scale.
  10. Take it in, then get proper drawings. Bring the sketch to a pre-application conversation, or hand it to a designer as a brief. The drawings you submit have to meet your city’s checklist, and for some cities that means professionally drafted, unmarked plans.

What each sheet shows

Plans and elevations are drawn at 1/4 in. = 1 ft (1:50 in metric). If the deck is too big for the sheet, the tool drops to 3/16 in. or 1/8 in. = 1 ft (1:100) and prints the scale it used. Site plans use 1/8 or 1/16 in. = 1 ft (1:100, 1:200 or 1:250). A deep lot on an 11 × 17 sheet may drop to 1/32 in. = 1 ft (1:500), with a note on the sheet, so pick a larger sheet if your city names a scale.

What each city publishes about deck drawings

Taken from each city’s own documents. “Not published” means we couldn’t find it there, so ask the building department. The same data drives the city panel in the tool (JSON).

PlaceSheet sizeScaleDrawings asked forPDF, paper, hand-drawn
City of Duncan
checklist
Two full-size sets (36 x 48 in.) in paper, plus PDF, unless a building official says smaller sets or electronic-only is fine (Bylaw 3254 s.8.2). No deck-specific checklist published.Not published for decks.Not published: Duncan has no deck-specific drawing checklist. Our Duncan deck guide uses North Cowichan's deck checklist as a model.Paper and PDF (s.8.2). Hand-drawn plans: not published.
Municipality of North Cowichan
checklist
One set of plans 11 x 17 in. or larger.Minimum 3/16" = 1' for the floor plan and 1/8" = 1' for elevations. Site plan "to scale".Site plan to scale with proposed and required setbacks; footing plan; floor plan; cross-section; truss layout if applicable.Email the application form to request a ShareLink, then upload the documents (deck permit page). Hand-drawn plans: not published. (source)
Cowichan Valley Regional District (CVRD)
checklist
Not published."A suitable scale" (s.10.4(n)); cross-sectional details "at an appropriate scale" (s.10.4(i)).Site plan (s.10.4(e)), floor plans (f), a cross-section (g), elevations of all sides (h), and cross-sectional details (i). The building official may waive parts of the site plan for a repair or alteration.Two sets of hard-copy drawings and a digital PDF set (s.10.4(n)). Hand-drawn plans: not published.
City of Nanaimo
checklist
Minimum 11 x 17 in. plain white paper (no graph paper), dark blue or black ink. The plan requirement checklist prefers 24 x 36 in.Plans 1/4" = 1' or 1:50. Site plan 1/16" = 1' or 1:250.Plans showing the specifications of the structure (see the guide's sample deck drawings); site plan with parcel, house, deck, setbacks, rights-of-way and easements; truss or engineered layouts if used. A structural engineer is required for a deck carrying a hot tub.PDF, submitted online. Hand-drawn or computer-generated is accepted, but the PDF "must be a clean copy with no watermarks or other interfering mark-ups". Photos of plans are not accepted. The plan requirement checklist asks for "designer-quality" drawings.
District of Saanich
checklist
Maximum 600 x 900 mm (preferred) or 24 x 36 in."An acceptable drafting scale", for example 1/4" = 1 ft.Site plan (including geodetic elevations of natural grade by a BC land surveyor), floor plans with stair, guard and handrail dimensions, foundation and framing plans, elevations of all sides (labelled), a cross-section, and project data.Digital plans. Hand-drawn plans: not published.
City of Victoria
checklist
Not published.Building plans: preferred 1/4" = 1', minimum 3/16" = 1'. Site plan: metric 1:100 or 1:200.Site plan, project data, foundation plan and footings, structural cross sections and construction details, elevations with existing and proposed grades, and a lighting layout if the deck has lights.Digital files (PDF). Only "plans prepared to professional drafting standards" are accepted, and plans marked "not for permit" or similarly identified as not suitable for a permit application are not acceptable.
City of Vancouver
checklist
Not published.Not less than 1/4" = 1'-0" (1:50) unless noted; floor plans 1/8" = 1'-0" (1:100) or greater.Architectural site plan, site coverage details, floor plans, elevations, and construction details (post footings, stairs, guards, all framing member sizes and spacing). Schedule B (structural) with a professional seal is required if there is structural work.Vector-format PDF; scanned paper drawings may not be accepted. The title block needs a blank space at least 2 in. wide and 3 in. tall for the City's stamp (e-permit rules). (source)

Printing a large sheet

Many home printers can’t print 11 × 17 in., and 24 × 36 in. or 36 × 48 in. sheets need a large-format printer at a print or copy shop. Send the PDF and ask for it printed at actual size (100%), not “fit to page”. The PDF is vector, so large sheets stay sharp and the file stays small. When you get the prints back, check the 1 in. (25 mm) bar and one scale bar with a ruler before you rely on any measurement.

Real submissions have their own print rules. Duncan’s bylaw asks for paper and PDF with two full-size sets, and the CVRD asks for two hard-copy sets plus a PDF (table above). Those rules are for the drawings you submit, not for this sketch.

What this tool won’t do

Frequently asked questions

Can I submit these sketches with my permit application?

No. It is a planning sketch, and every sheet says BASIC SKETCH, NOT OFFICIAL PLANS, NOT APPROVED FOR CONSTRUCTION. Nanaimo asks for a PDF with no watermarks and Victoria accepts only plans prepared to professional drafting standards, so a marked sketch would not meet those rules. Take it to the permit counter or to a designer, and submit drawings that meet your city’s checklist.

Does the tool size my joists, beams or footings?

No. You type every member size and it prints as a label. Nothing is calculated, suggested or checked. Sizes come from the BC Building Code span tables or from an engineer, and the building official has the final say.

Why can’t I turn the watermark off?

Because the output is a sketch of your own idea, not official or approved plans. The watermark is built into each sheet’s drawing so a clean copy can’t be made, and it also appears in the edge banner and the title block.

When does it say an engineer is likely required?

For a hot tub on the deck, a roofed deck, or joist spacing over 600 mm (24 in.). For a walking surface over 1,800 mm it says the guard must be 1,070 mm and to ask the building official about engineering. For Vancouver it notes the City’s Schedule B requirement when there is structural work. It never sets a height cut-off of its own.

Is my information saved or sent anywhere?

It is saved only in your browser’s local storage on this device, so it is still there when you come back. Nothing is sent to this site or anyone else. Use Clear my entries to remove it.

What sheet size does Duncan want?

Duncan’s building bylaw (s.8.2) asks for paper and PDF, with two full-size sets at 36 x 48 in., unless a building official says smaller sets or electronic-only submission is fine. Ask about a deck before you print.

Independent information only. This guide is a planning aid, not legal, engineering or building-code advice. Codes and bylaws change, and the building official for your address has the final say. Confirm every requirement before you design, apply or dig.
Sources and official links

This guide relies on the official pages below. Rules, fees and processes change, so check the authority before you apply or spend money.

Links checked September 29, 2026. Found an error or a broken link? Report it.

What to bring to plan check

The sketch helps you plan. The city decides what the application needs. These lists are short summaries of each place’s own checklist. Open the source before you apply.

City of Duncan

Duncan does not publish a deck-specific submission list. Use its general building permit page and ask the building department what a deck needs.

Source: City of Duncan: building permits and inspection · Last checked: Oct 2026

Municipality of North Cowichan
  • Deck permit application checklist and building permit application form
  • Planning compliance form (new or larger decks)
  • Agent authorization form, if the owner is not applying
  • Title search printed within 30 days, plus covenants, easements and rights-of-way
  • Site plan to scale with proposed and required setbacks
  • One set of plans, 11 x 17 in. or larger: footing plan, floor plan (min. 3/16 in. = 1 ft), cross section, elevations (min. 1/8 in. = 1 ft), truss layout if used
  • Site disclosure statement; business licence if applicable

Source: North Cowichan: Deck Permit Application Checklist (PDF) · Last checked: Oct 2026

Cowichan Valley Regional District (CVRD)

The CVRD has no deck-specific list. These are the general items for simple buildings in Building Regulation Bylaw No. 4433, s.10.4.

  • Signed application form and owner’s acknowledgment of responsibility
  • Title search made within 30 days
  • Survey plan by a BC land surveyor (the building official may waive it)
  • Site plan, floor plans, cross-section and elevations of all sides (s.10.4(e)–(h))
  • Two hard-copy sets plus a digital PDF set

Source: CVRD Building Regulation Bylaw No. 4433 (PDF) · Last checked: Oct 2026

City of Nanaimo
  • Online building permit application; appointment of agent if there are several owners or an agent applies
  • Application fee if construction value is over $20,000
  • Plans at 1/4 in. = 1 ft or 1:50, clean PDF, no watermarks, min. 11 x 17 in.
  • Site plan at 1/16 in. = 1 ft or 1:250 with setbacks, rights-of-way, easements and riparian setbacks
  • Truss, manufactured joist and engineered beam layouts if used
  • Business licence for builders and contractors
  • Hot tub on the deck: sealed engineer’s plans and Schedule B

Source: City of Nanaimo: deck addition guide (PDF) · Last checked: Oct 2026

District of Saanich
  • Title search (within 30 days) and encumbrances Saanich is party to
  • Arborist report; Letters of Assurance if a registered professional designed it
  • Digital plans at a drafting scale (e.g. 1/4 in. = 1 ft), max. 600 x 900 mm
  • Site plan with setbacks and geodetic natural-grade elevations by a BC land surveyor
  • Floor plan with stair, guard and handrail dimensions; foundation and framing plans
  • Elevations of all sides, a cross-section, and a project data table

Source: Saanich: Residential Building Permit – Deck checklist (PDF) · Last checked: Oct 2026

City of Victoria

Victoria publishes no deck-only list. This is its single family and duplex eApplication checklist, which covers exterior alterations such as decks.

  • Online application (owner authorization and construction cost are collected there); $100 application fee once complete
  • Plans prepared to professional drafting standards, each document a separate PDF
  • Site plan / site survey (metric 1:100 or 1:200) showing decks and their distance to property lines
  • Schedule B from a registered professional, if one is involved
  • Hazmat survey for houses built before 1990, if the work disturbs them

Source: City of Victoria: single family eApplication checklist (PDF) · Last checked: Oct 2026

City of Vancouver (RS zones)
  • Development and/or building application form
  • Owner’s undertaking letter (Schedule E-1)
  • Arborist report if trees are affected
  • Schedule B (structural), sealed, if there is structural work
  • Vector PDF drawings at 1/4 in. = 1 ft unless noted: site plan, site coverage calculations, floor plans, elevations
  • Construction details: post footings, stairs and guards, framing member sizes and spacing

Source: City of Vancouver: decks in RS zones checklist (PDF) · Last checked: Oct 2026

Next step (free): Open your city’s checklist from the table above, then read the deck permit how-to or find your office with the Permit Finder.

Free downloads (no email needed): BC Permit Survival Guide (PDF) · Reno Budget + Permit Estimator (Excel) · all free downloads